A three-quarter-inch hardwood board may look ideal in a showroom but fail once slab moisture, door clearance, and fastening requirements are checked. Approve the complete slab-to-finish assembly before requesting bids.
Can solid hardwood flooring be installed over a concrete slab?
Solid hardwood can go over concrete only through a manufacturer-approved assembly and when the slab satisfies moisture, flatness, strength, grade-location, and environmental requirements. Conventional fastening directly into bare concrete is not the default.
- Identify the grade: Product permissions may differ for above-grade, on-grade, and below-grade concrete.
- Rule out persistent moisture: Active leaks, recurring dampness, and unconditioned spaces are poor candidates. The U.S. Environmental Protection Agency moisture guide recommends correcting damp areas promptly.
- Read the warranty: Instructions must authorize the slab condition, attachment method, moisture-control materials, and grade location.
Engineered hardwood is usually the more adaptable option
Engineered hardwood commonly comes in glue-down and floating formats, although instructions may restrict plank dimensions, radiant heat, grade location, temperature, or humidity. Adhesives may emit volatile organic compounds, and the EPA recommends increased ventilation during product use.
Three-quarter-inch solid hardwood needs an approved assembly
Many solid products require plywood, sleepers, or another recognized wood substrate with coordinated vapor control, fastening, expansion space, and elevation planning.
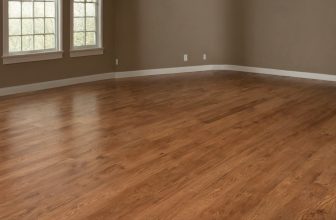
Can solid hardwood flooring be installed over a concrete slab shown with practical context cues.
Glue-down, floating, and sleeper-based hardwood systems solve different slab conditions
These systems are not interchangeable. Product eligibility, moisture, acoustic rules, preparation, repairs, and allowable floor buildup determine the workable method.
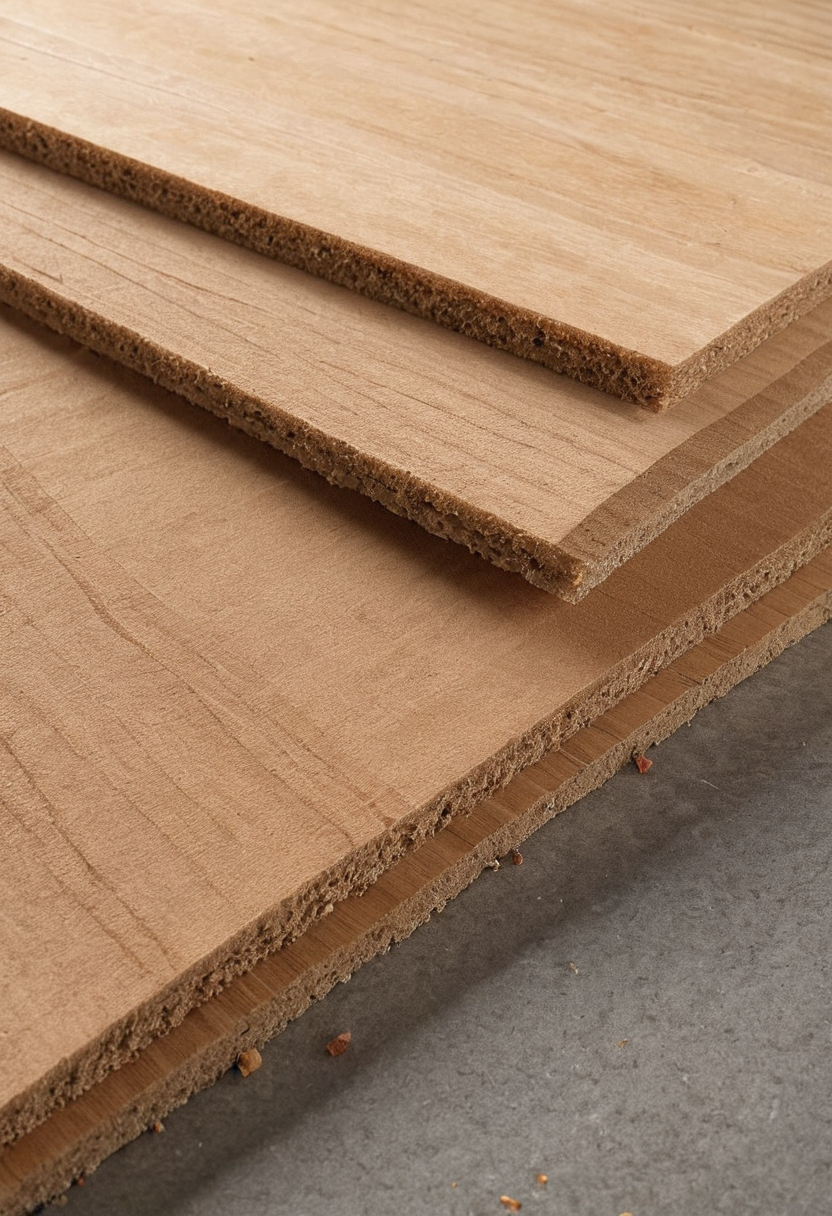
Glue-down, floating, and sleeper-based hardwood systems solve different slab conditions shown as an editorial planning reference.
- Glue-down hardwood: An approved product bonds to a prepared slab with compatible adhesive or mitigation. Buildup is relatively low, but contamination, weak concrete, poor flatness, or incorrect troweling can compromise the bond. Warranty coverage depends on approved preparation, moisture limits, application, and cure.
- Floating engineered hardwood: Approved planks connect over compatible underlayment without bonding to the slab. The slab must still meet flatness requirements. Fixed cabinets cannot trap flooring that requires movement. Perimeter gaps, transitions, room-size limits, and underlayment affect the warranty. Condominium projects may require acoustic and association approval.
- Sleeper or plywood assembly: An approved wood substrate permits nails or staples for eligible flooring. Vapor protection, sleepers or panels, fasteners, and hardwood create the greatest buildup. Warranty coverage depends on approval of the entire assembly.
Each system has a distinct limitation
Glue-down flooring demands careful slab preparation. Floating construction avoids a direct bond but does not eliminate moisture or flatness evaluation. Sleeper systems permit fastening but raise the finished floor. The National Wood Flooring Association Installation Guidelines provide industry guidance, but manufacturer approval controls.
Concrete moisture and flatness must be documented before hardwood floor installation
A slab cannot be approved by appearance or age. Follow the test methods and limits required by the flooring, adhesive, mitigation, leveler, and underlayment manufacturers, then document results by location.
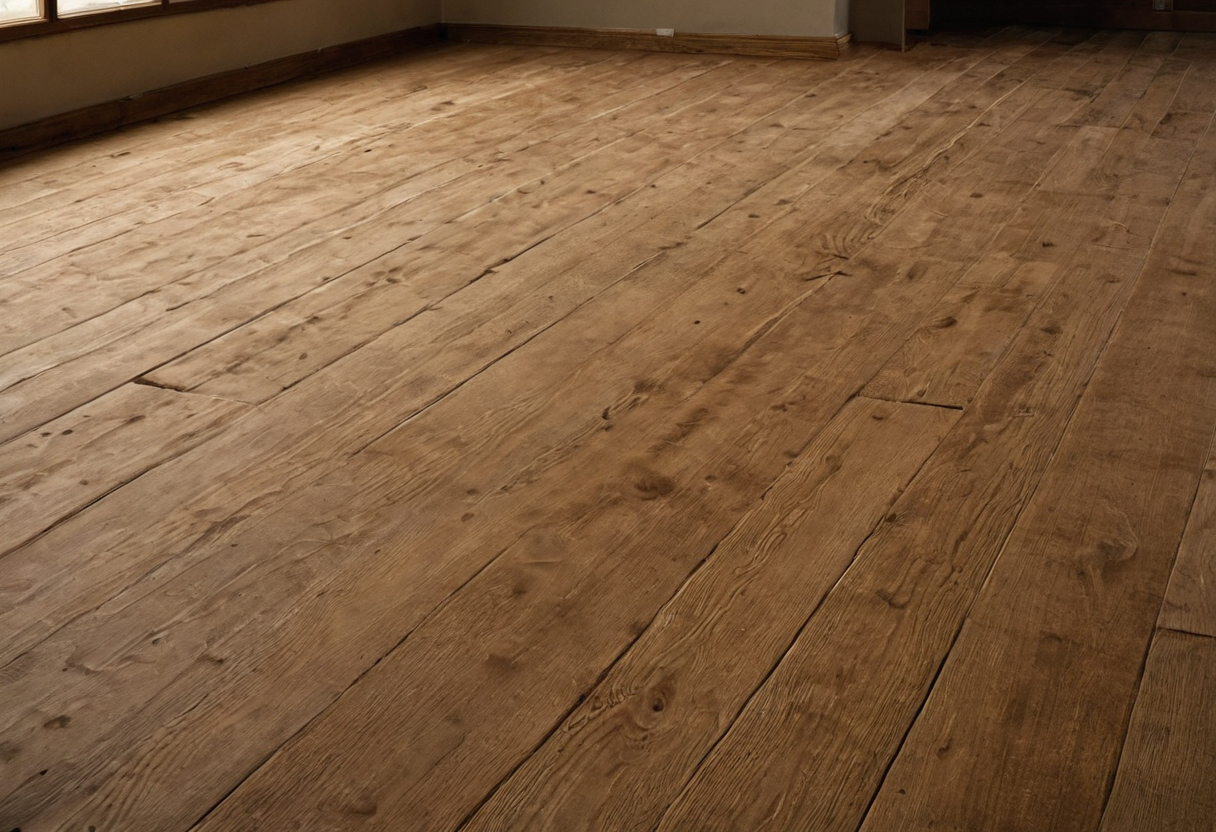
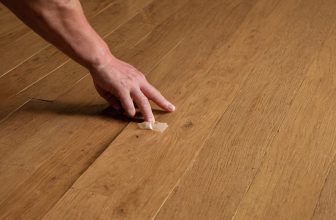
Concrete moisture and flatness must be documented before hardwood floor installation shown as an editorial planning reference.
Test results must match the selected system
Records should identify the date, room, location, ambient conditions, method, result, tester, and instrument calibration. If instructions conflict, obtain written system approval rather than choosing the easier limit.
Indoor humidity affects wood movement but does not prove that slab moisture is absent. Use ASTM F2170 in-slab relative-humidity testing, ASTM F1869 calcium-chloride testing, or another procedure only when the selected product accepts it.
Levelers, cracks, and surface conditions require approval
A floor leveler needs compatible primer, thickness, curing conditions, moisture limits, and hardwood approval. Measure flatness against the flooring manufacturer’s tolerance. Curing compounds, laitance, paint, sealers, contamination, and weak concrete can defeat adhesion. Active cracks, vertical displacement, recurring water intrusion, or broad movement warrant evaluation by a qualified concrete or structural professional.
Hardwood assembly height must be checked at every fixed transition
Finished height can disqualify an otherwise acceptable system. Calculate every layer and inspect doors, stairs, cabinets, appliances, plumbing fixtures, baseboards, and adjoining floors.
- Record mitigation, adhesive, underlayment, plywood or sleepers, hardwood, and transition profiles.
- Measure thresholds, sliding doors, stair landings, appliance openings, cabinets, and fixtures.
- Confirm permitted reducers, nosings, perimeter gaps, and expansion-joint locations.
Doors and stairs create high-consequence conflicts
At exterior openings, measure the door, sill, weather seal, landing, and drainage relationship. At stairs, compare the altered landing and affected risers with existing nosings. Added thickness can impair operation, weather resistance, or riser consistency. Verify local code, permit, and inspection requirements before altering thresholds or stairs.
Fixed construction requires sequencing decisions
A floating floor generally cannot be trapped beneath cabinets when instructions require movement. Define cabinet terminations, appliance clearance, toilet removal, fixture resets, appliance handling, and trim modifications in writing.
Hardwood floor installation cost depends more on the assembly than the wood alone
Compare complete systems rather than a single labor rate. Testing, preparation, mitigation, adhesive or underlayment, demolition, disposal, transitions, trim, and elevation corrections can materially change the bid.
A comparable bid identifies the complete assembly
Require the flooring product, dimensions, grade approval, installation method, adhesive, underlayment, mitigation, waste, trim, testing, acclimation, warranty, exclusions, and change-order rates. Review related subfloor, moisture, and trim items that change a flooring bid.
Sleeper and plywood assemblies add vapor control, concrete attachment, carpentry, wood fastening, elevation corrections, and scheduling risk. Confirm that these items appear in both the price and warranty plan.
A preinstallation inspection should lock the hardwood system to the warranty
The final assembly should receive written approval before installation. The project file should connect the exact flooring, adhesive, underlayment, moisture treatment, slab records, preparation, room conditions, and installer procedure to current instructions.
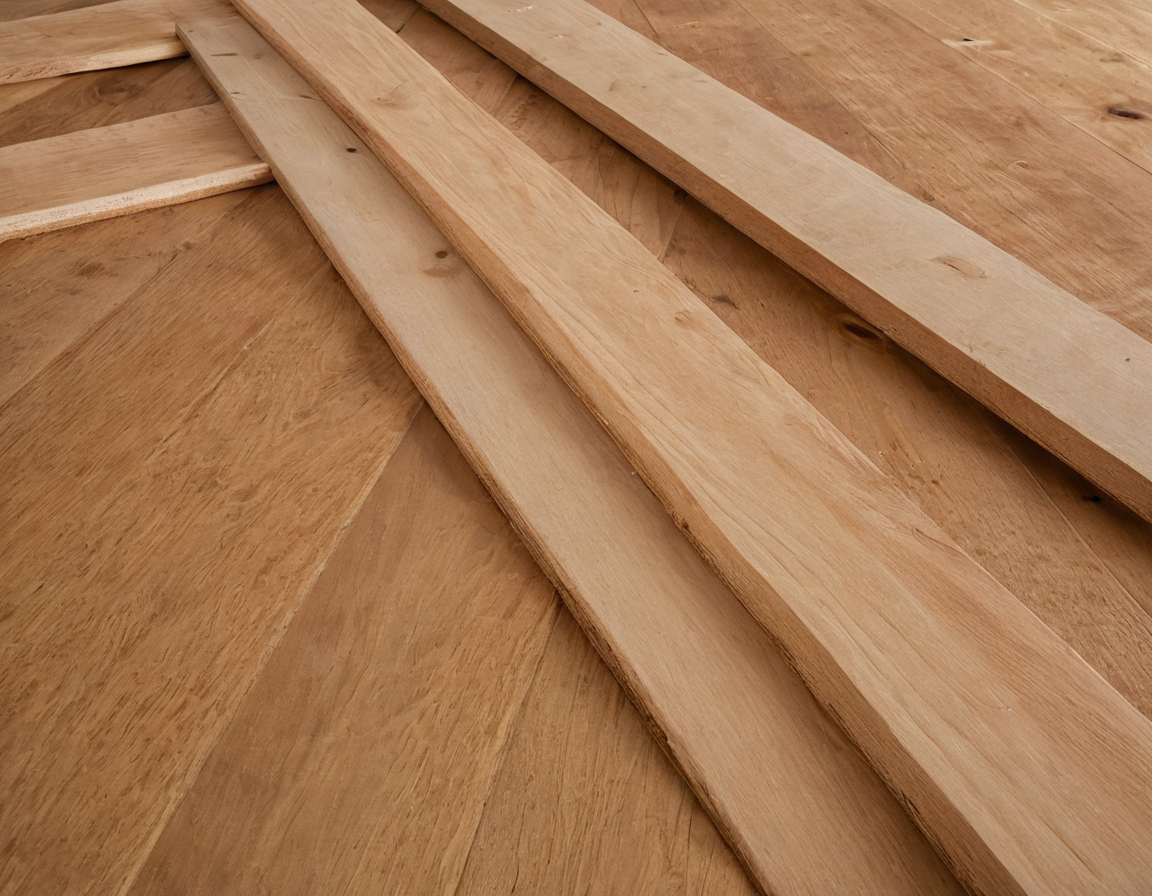
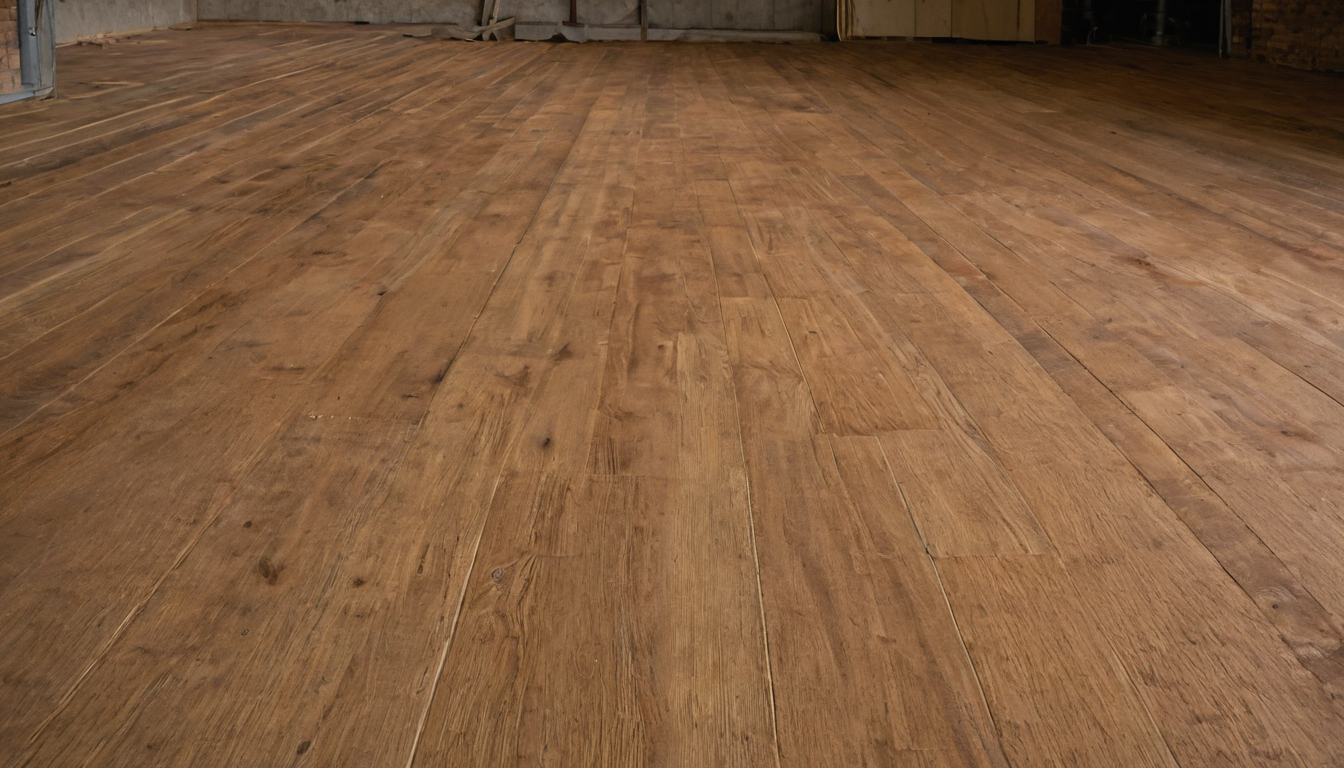
A preinstallation inspection should lock the hardwood system to the warranty shown with practical context cues.
Verify six installation hold points
- Confirm product identity, storage, acclimation, and installation method.
- Record moisture tests, flatness, cracks, and contamination.
- Approve repairs, preparation, primer, leveler, and mitigation.
- Mock up height at doors, stairs, cabinets, and transitions.
- Inspect first rows, adhesive transfer, trowel use, and rolling.
- Verify expansion spaces, transitions, traffic limits, and cleanup.
The contract should assign responsibility for testing, compatibility checks, mitigation approval, ambient records, and authorization to proceed. Keep product labels, receipts, test reports, photographs, maintenance instructions, and warranties.
Compatibility-verdict FAQ
Can you install 3/4-inch solid hardwood flooring directly on a concrete slab?
Generally not by conventional nailing. Use only a solid-hardwood product and concrete assembly expressly approved by the manufacturer.
Can hardwood flooring be installed over a self-leveling underlayment?
Yes, if the leveler, primer, adhesive or underlayment, moisture system, and flooring instructions approve the complete combination.
What type of wood flooring is best over an on-grade concrete slab?
Engineered hardwood is usually more adaptable because approved glue-down and floating options are widely available. Slab conditions and warranty terms still control suitability.
Is floating engineered hardwood lower risk than glue-down hardwood?
Not automatically. Floating installation avoids bond failure but remains sensitive to moisture, flatness, expansion clearance, fixed obstructions, and acoustic requirements. Approve the complete slab-to-finish assembly, not merely the wood.